Skip to content

RENOVATION & BUILDING

Cloak Room Conversions

Make a small space earn its place.

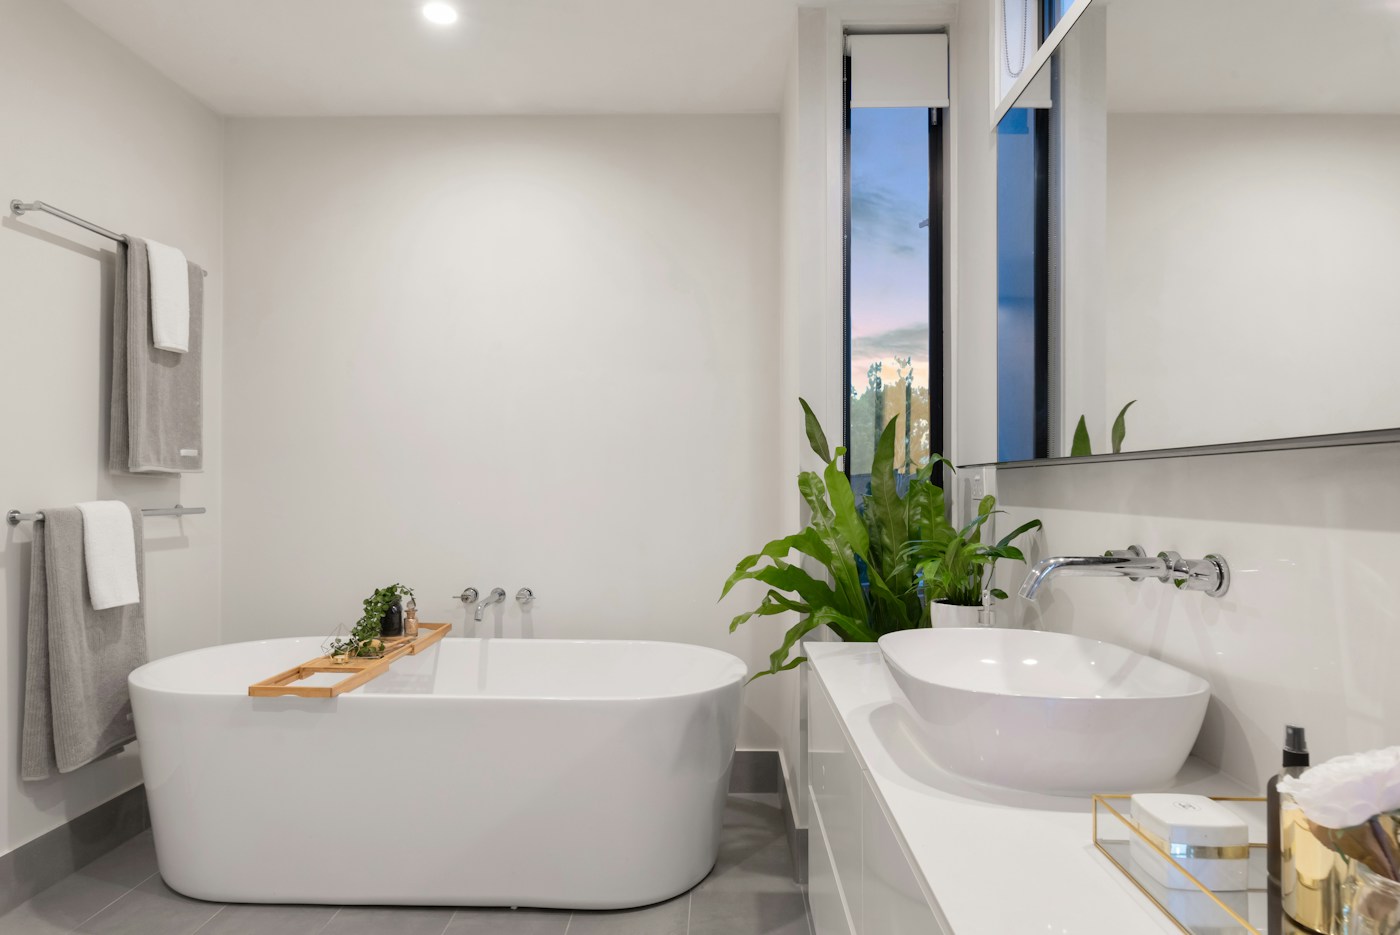
Illustrative stock image — bathroom inspiration
Illustrative stock photograph — cloak room conversions inspiration

Create a space that suits you.

A downstairs WC, compact shower room or utility area can make everyday life easier. AAI Improvements can discuss the potential of an under-stairs cupboard, hallway recess or another little-used ground-floor space.

The position of drainage and water connections influences what is practical. Ventilation, headroom, door clearance and room to use the fittings all matter. Compact basins, considered storage and a simple layout can help the room feel less cramped.

YOUR PROJECT

What we can discuss

  • Downstairs toilet and basin layouts
  • Compact shower-room ideas
  • Under-stairs and hallway spaces
  • Plumbing, ventilation and lighting
  • Practical storage and finishes

BEFORE WE TALK

Bring your ideas and priorities.

You do not need every detail decided before getting in touch. A few photographs and a short explanation of what you want to change are enough to begin the conversation.

Tell us your location, the intended use of the space and whether you have a preferred start period. Include any drawings or product choices you have already made. If you have a budget in mind, sharing it helps focus the discussion on a suitable proposal.

COMMON QUESTIONS

What information should I send?

A few photographs, approximate dimensions and a description of how the space is used now are a useful starting point. Include any nearby bathrooms, utility rooms or existing plumbing you know about.

What happens after I enquire?

AAI will discuss your enquiry and what information is needed next. Before proceeding, agree the scope, proposed costs and working arrangements for your project.

How can I get in touch?

Call 07813 295819 or use the contact page to prepare a WhatsApp enquiry. Include the service you are interested in and a few details about the property.

01 / YOUR IDEAS

Tell us about your space.

Start with a phone call or message and tell us what you would like to change.

02 / THE DETAILS

Discuss the possibilities.

Talk through the layout, priorities and practical details for your project.

03 / NEXT STEPS

Plan a way forward.

Agree the proposed work and next steps before your project gets under way.

LET’S TALK ABOUT YOUR NEXT PROJECT

Make more of your home.

Tell us what you have in mind. Call AAI Improvements or send a message to start the conversation.